


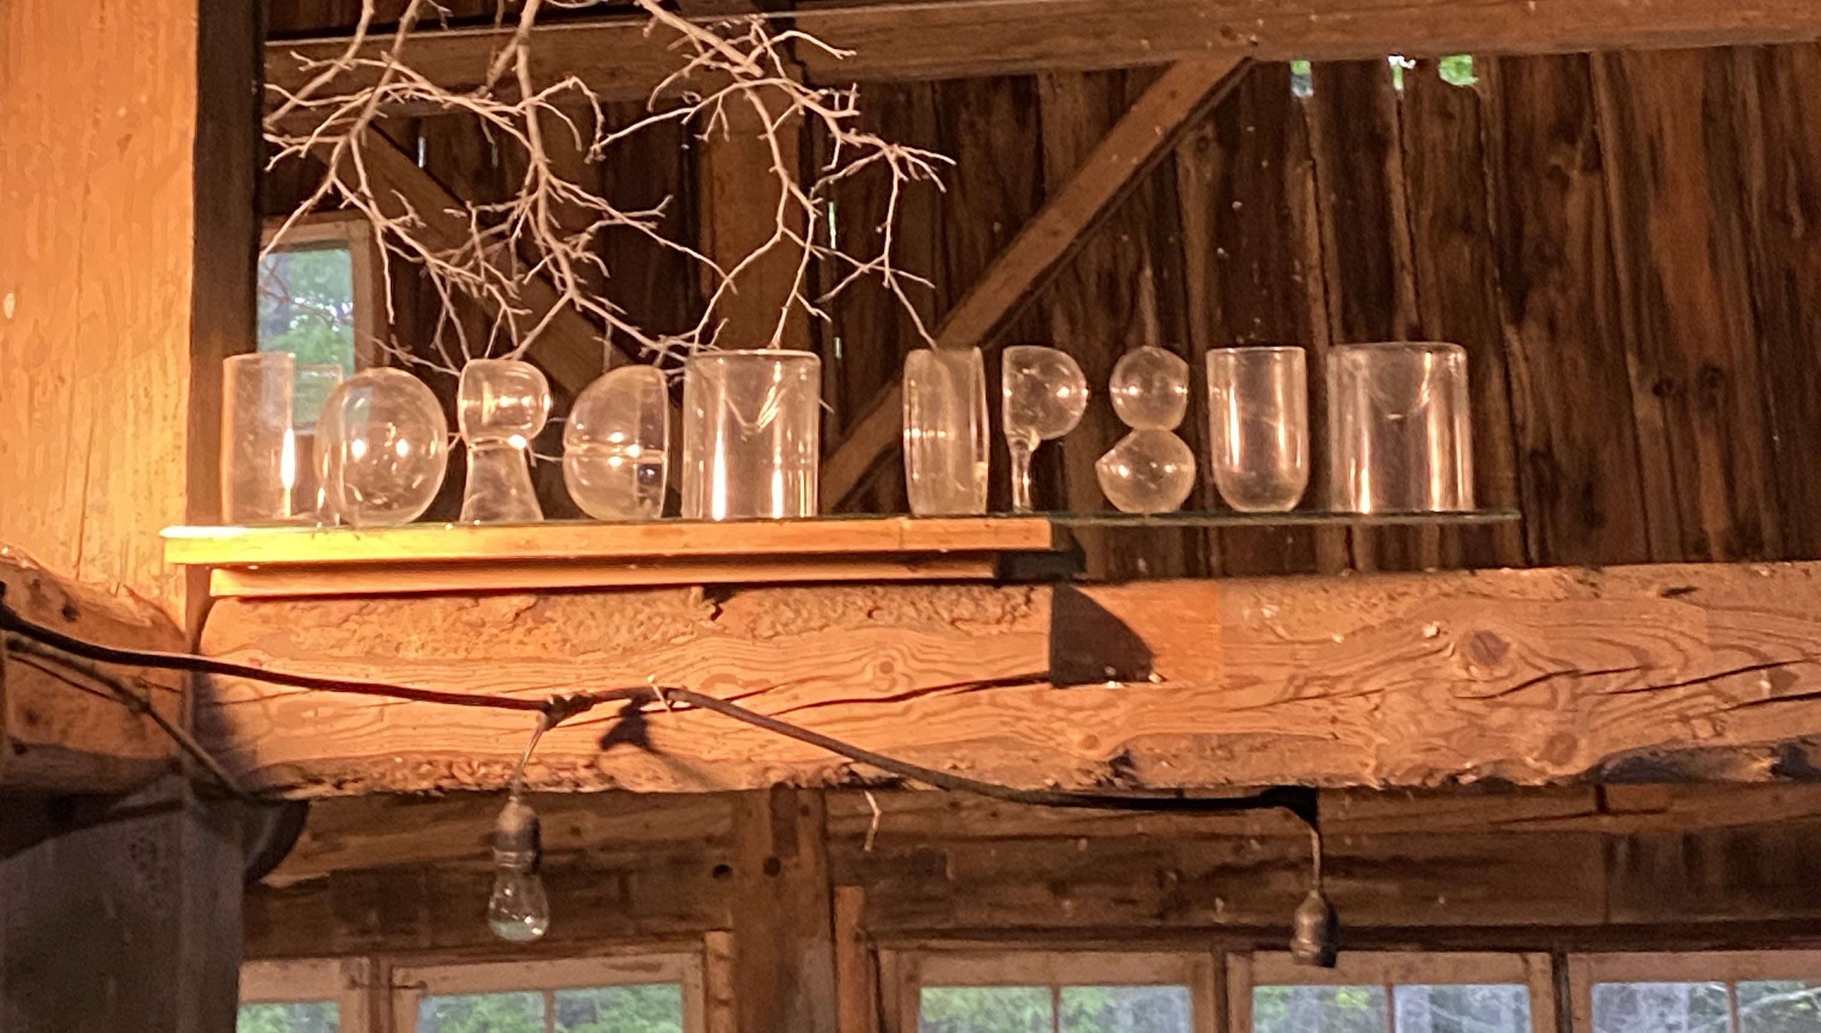
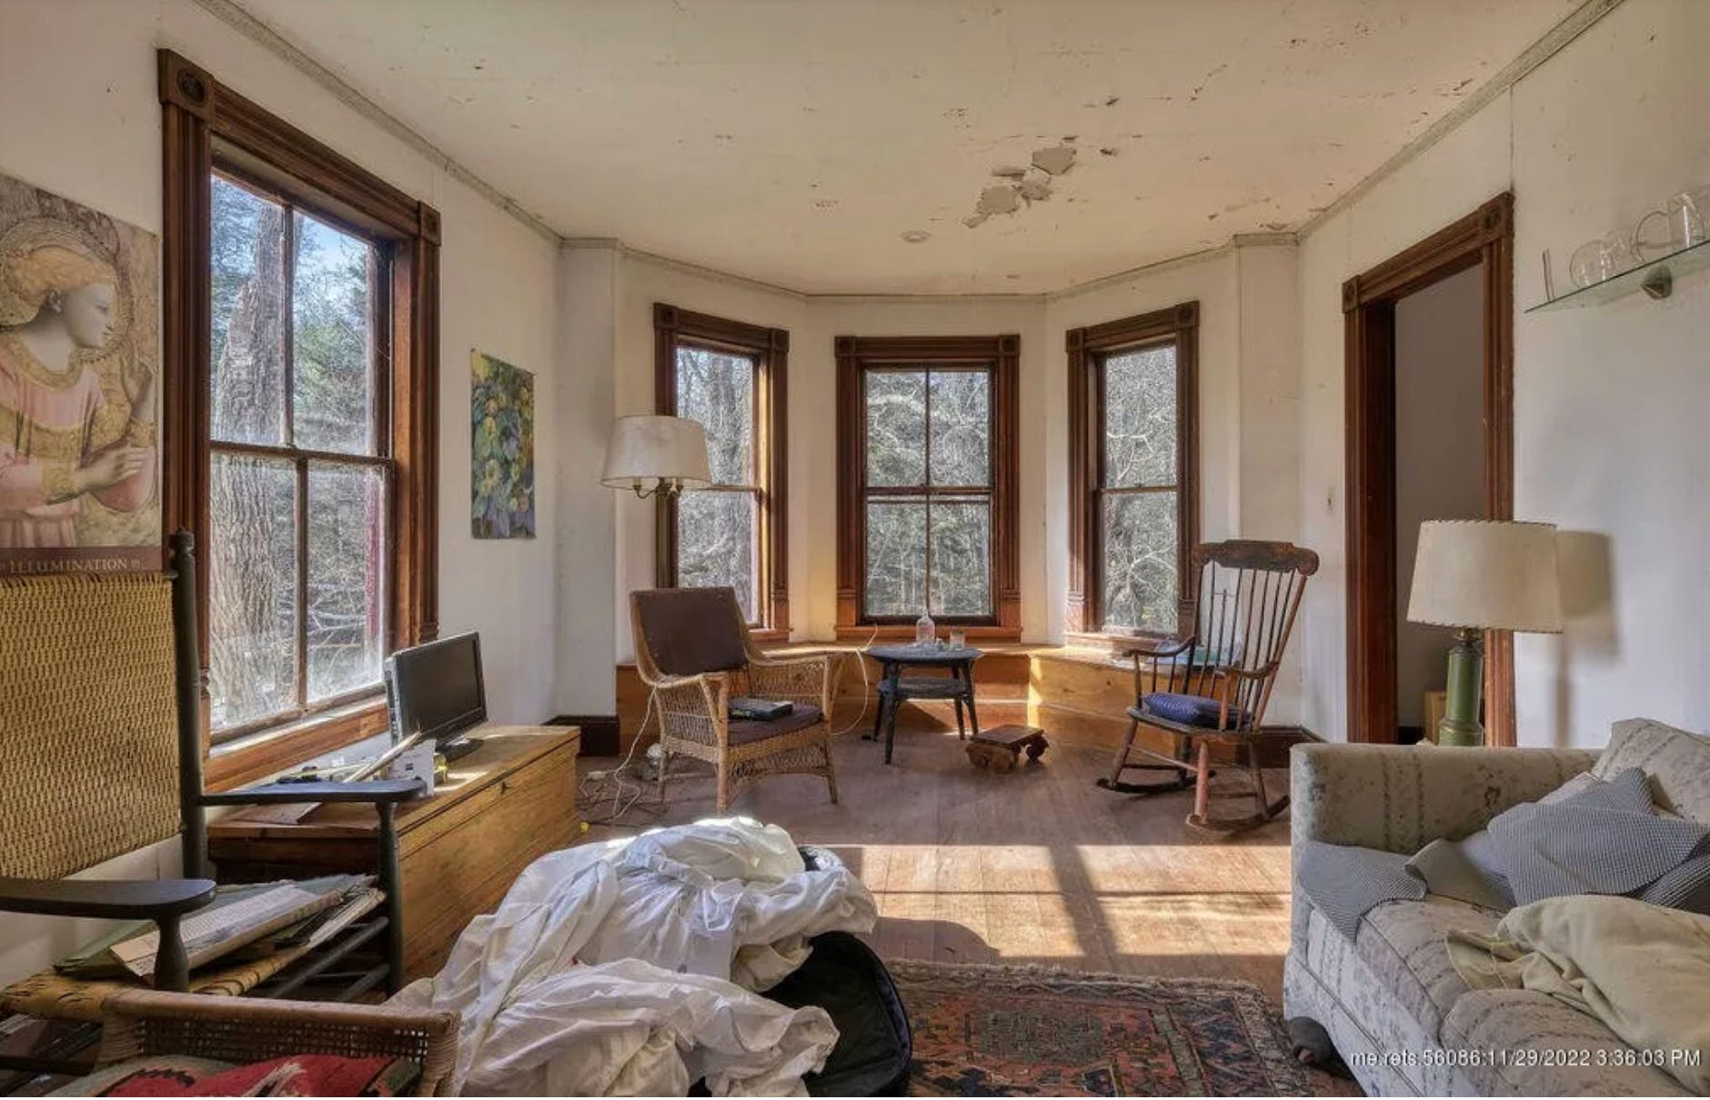
It took us 3 years to see it. I’d moved this puzzling glass composition from room to room when we moved in, baffled about what I was seeing each time — but of course keeping it as part of the “collection” our predecessors at Rocinante had left behind. The collection of dozens of crazy/wonky glass works — most of it I assume Andrew Palmer had blown while frequenting the Haystack Mountain Craft school, a renowned school here on the island. I suspect this piece was not his work at all, but was purchased in the seasonal auction. It’s not the most obvious thing to parse unless you’re seeing it at just the right angle. It was originally hanging on the wall in the living room, over the sofa, just about visible in this listing photo:
Our predecessor, being English, most likely loved the wit of this piece which spells out the very words that are used as filler in graphic design — giving the designer a chance to evaluate spacing, graphics, composition, without being distracted by the text/content… Anyway, after moving it through the home, eventually it landed high on a rafter in the barn, gathering dust and a bit forgotten.
The reason we were finally able to see it properly is because this week, due to the extreme bugginess at this time of year — think black flies, mosquitoes, and ticks galore — we decided to spend time tidying up inside the barn (which becomes quite a mess over the winter).
The barn has been divided into sections — our predecessors’ own predecessors were artists, Jack Sonenberg, and Phoebe Helman, and I believe it was the Sonenbergs that had divided the barn in 2, so they could each work in their own separate studios. The back half of the barn had a 2-story high art panel on it, for creating large works, and a wall of windows for great light.
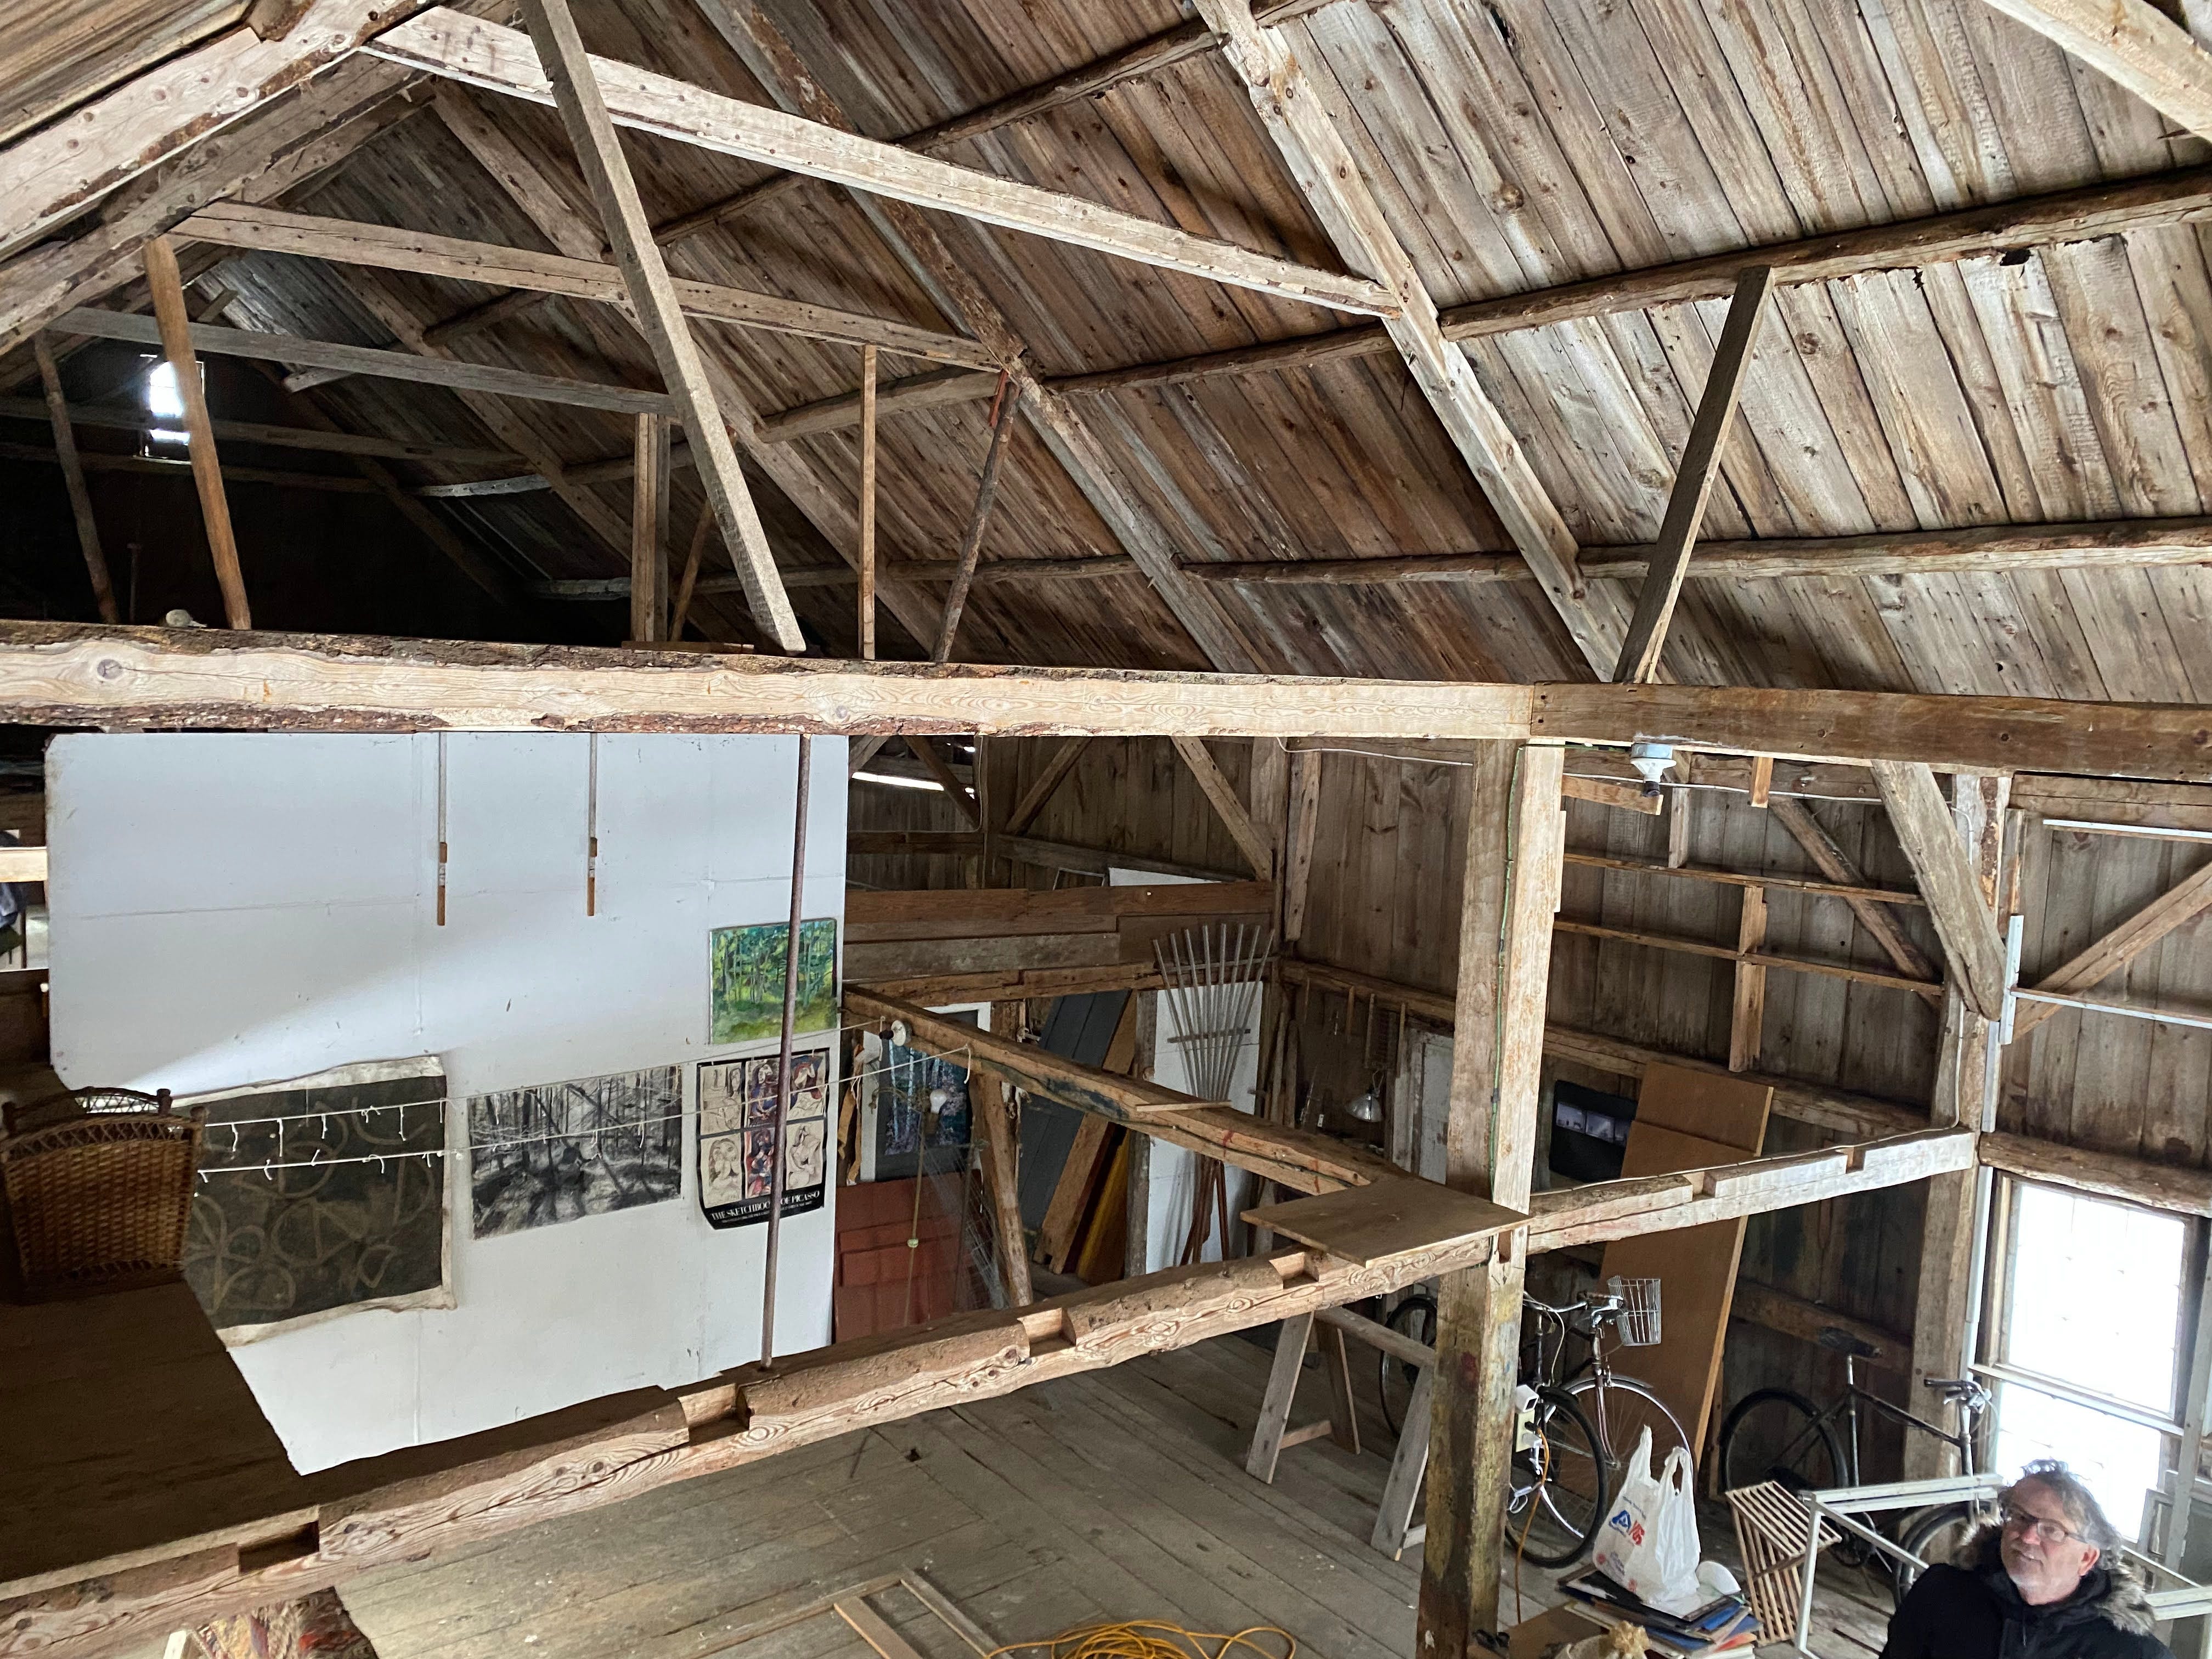


And the front half of the barn had the great sliding doors, work tables, a tool area, and what we also call the “scary room”, which is basically filled with scraps of wood, an old blueberry winnower, and the structure for a fireplace!


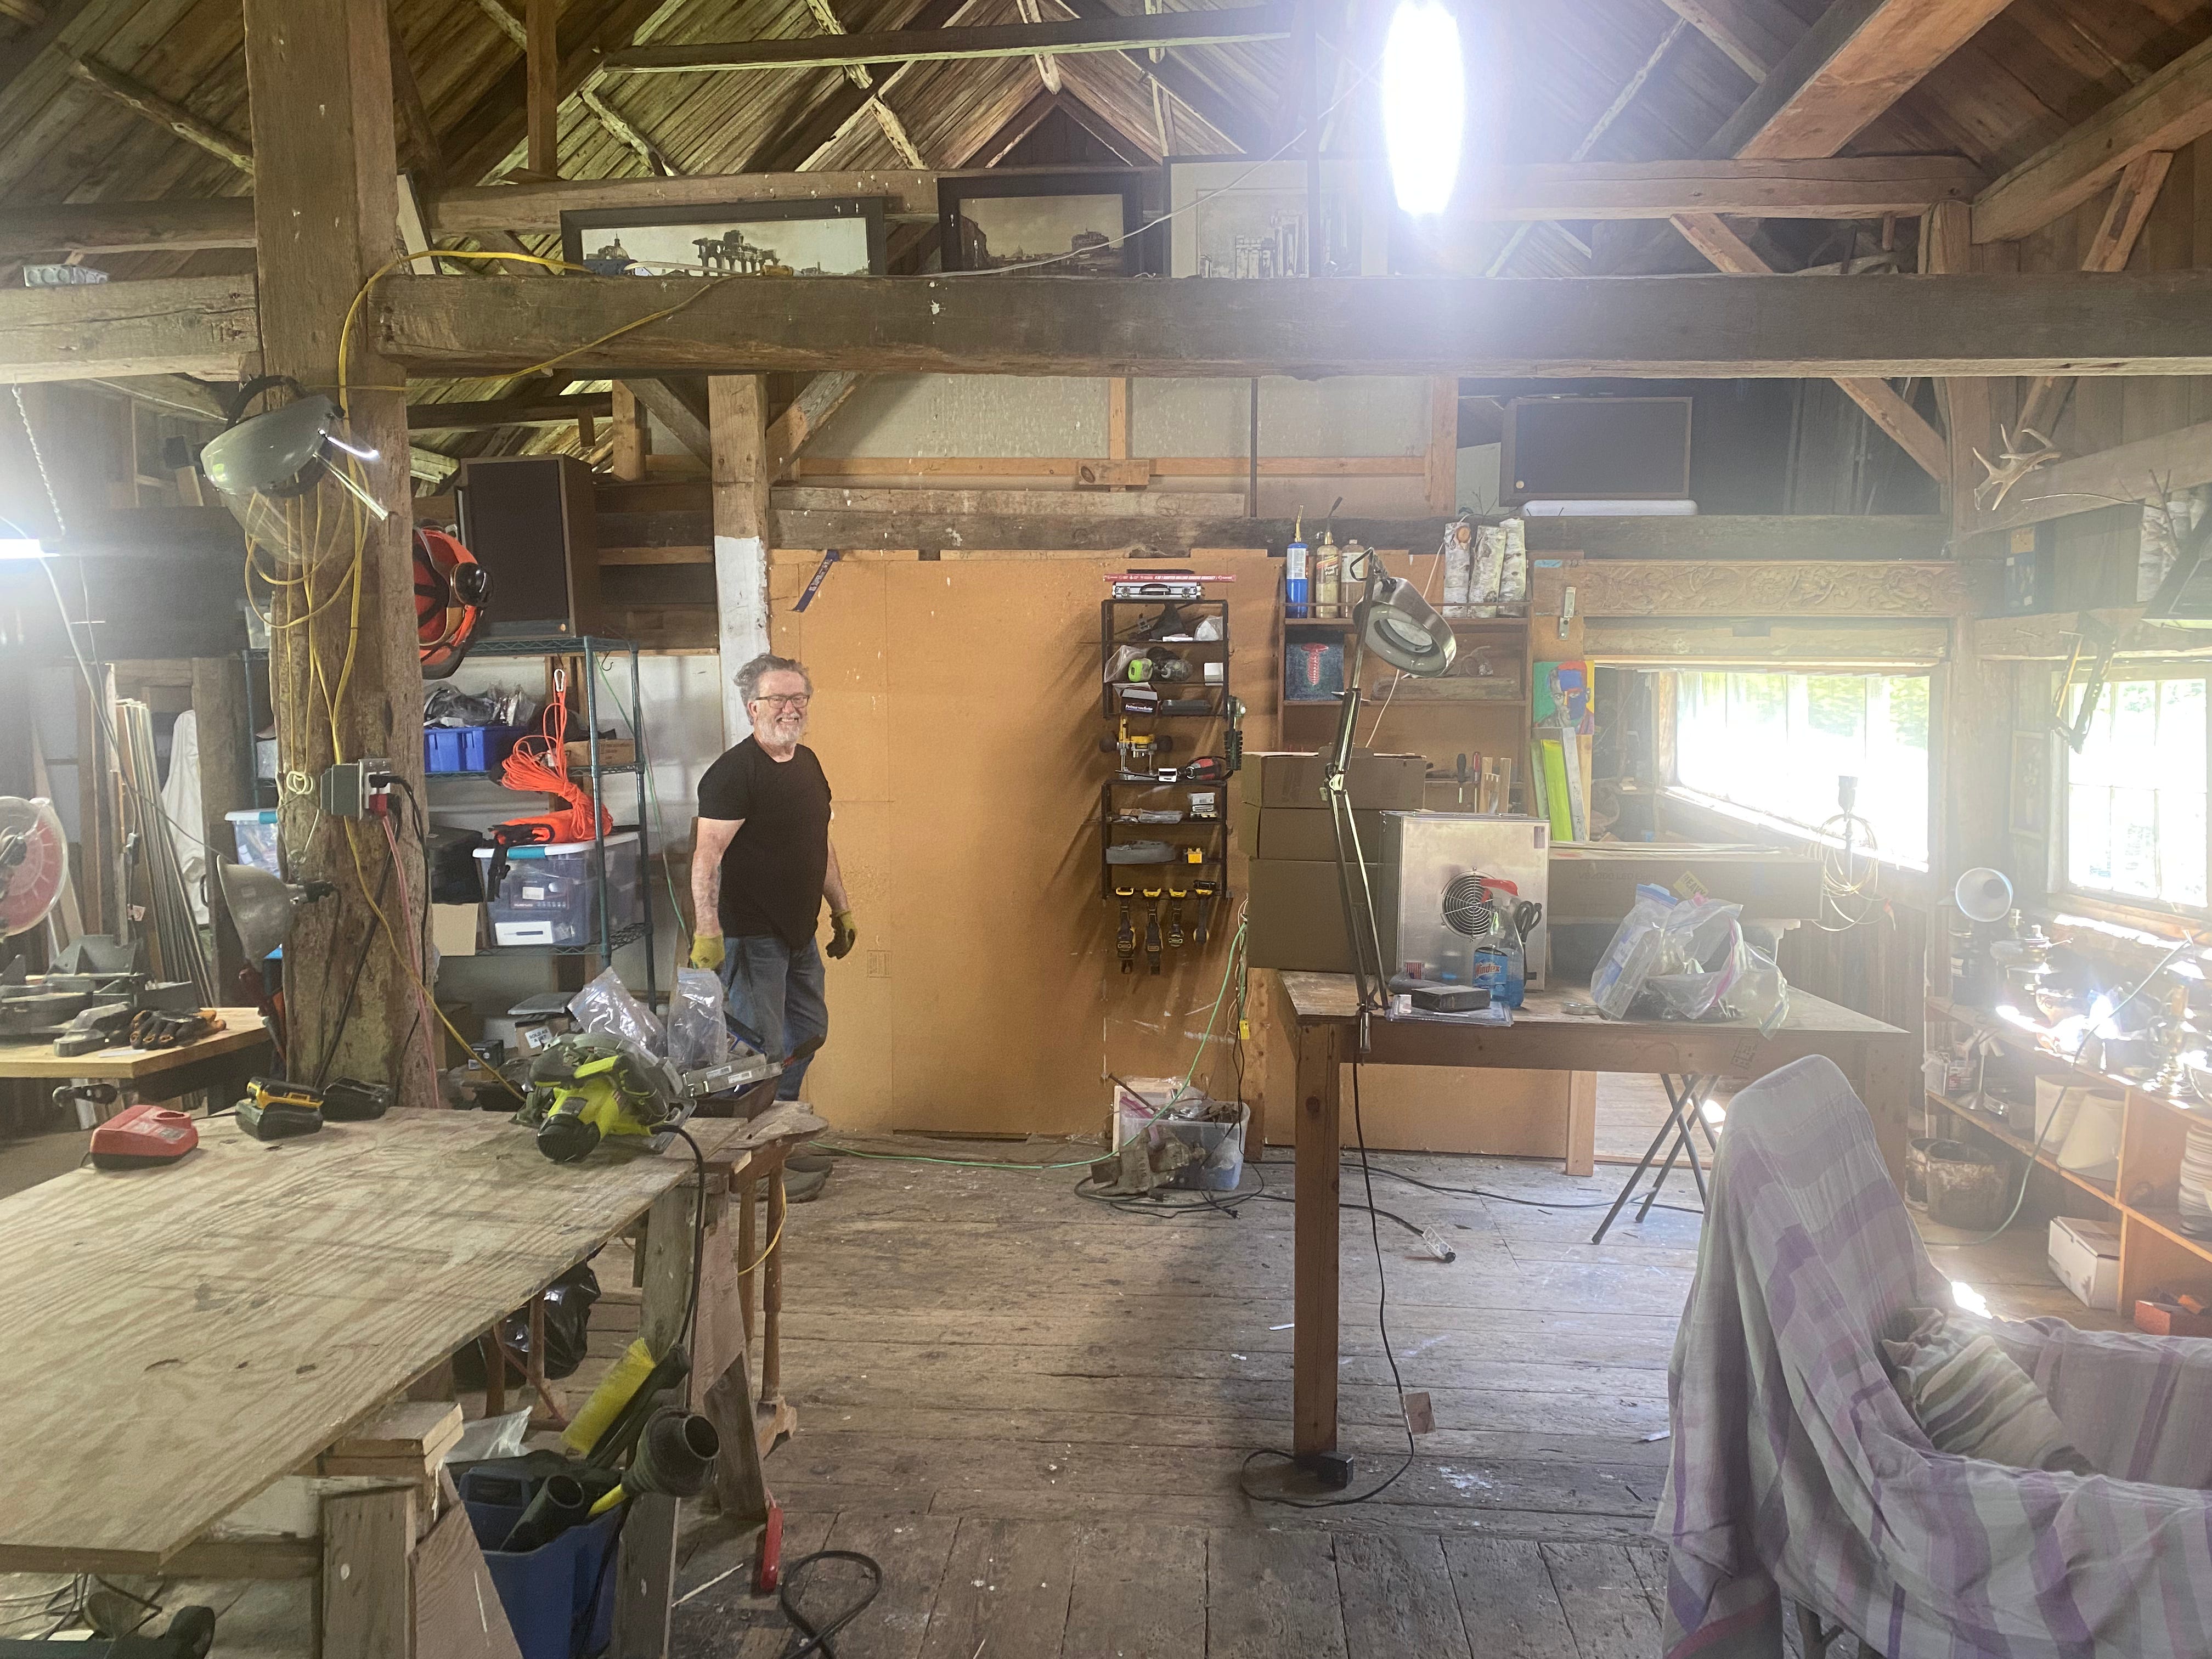
Since we are giving a lot of thought to how we want to re-invent this space — ever since the timberframe structure plans were drawn up by Nevan — we decided it was time to open the barn back up again to see what it felt like and help us imagine its new incarnation. Like Lorem Ipsum, giving us an overall view so we can re-imagine the layout without the distraction of these barriers.
Beau and I cleared both sides of the wall, and started by prying the art panel down, which was held up with about 1000 nails. We went in sections, and each time the transparency and full view of the space became more palpable. Very exciting.
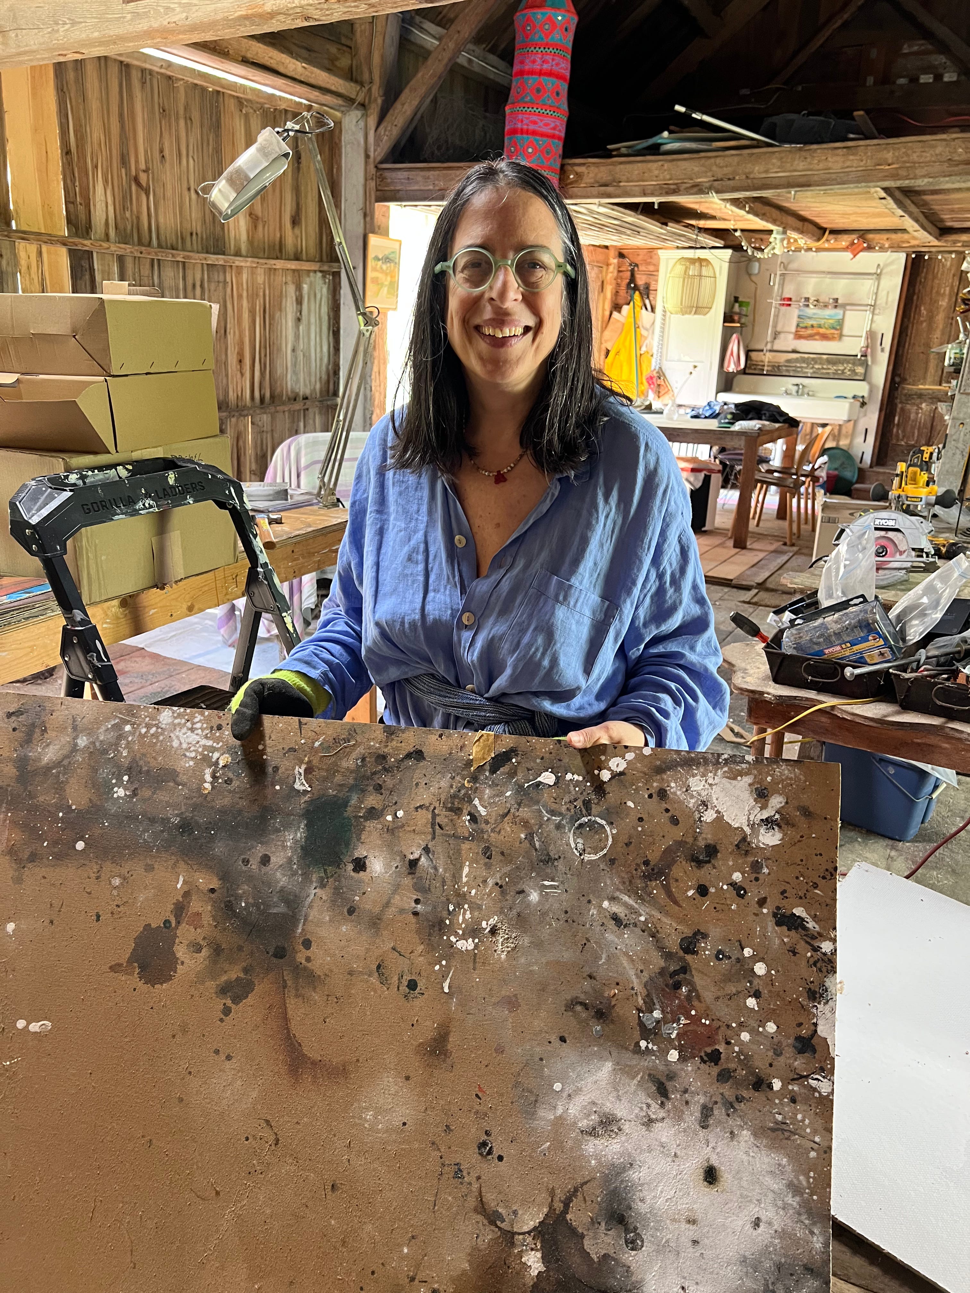


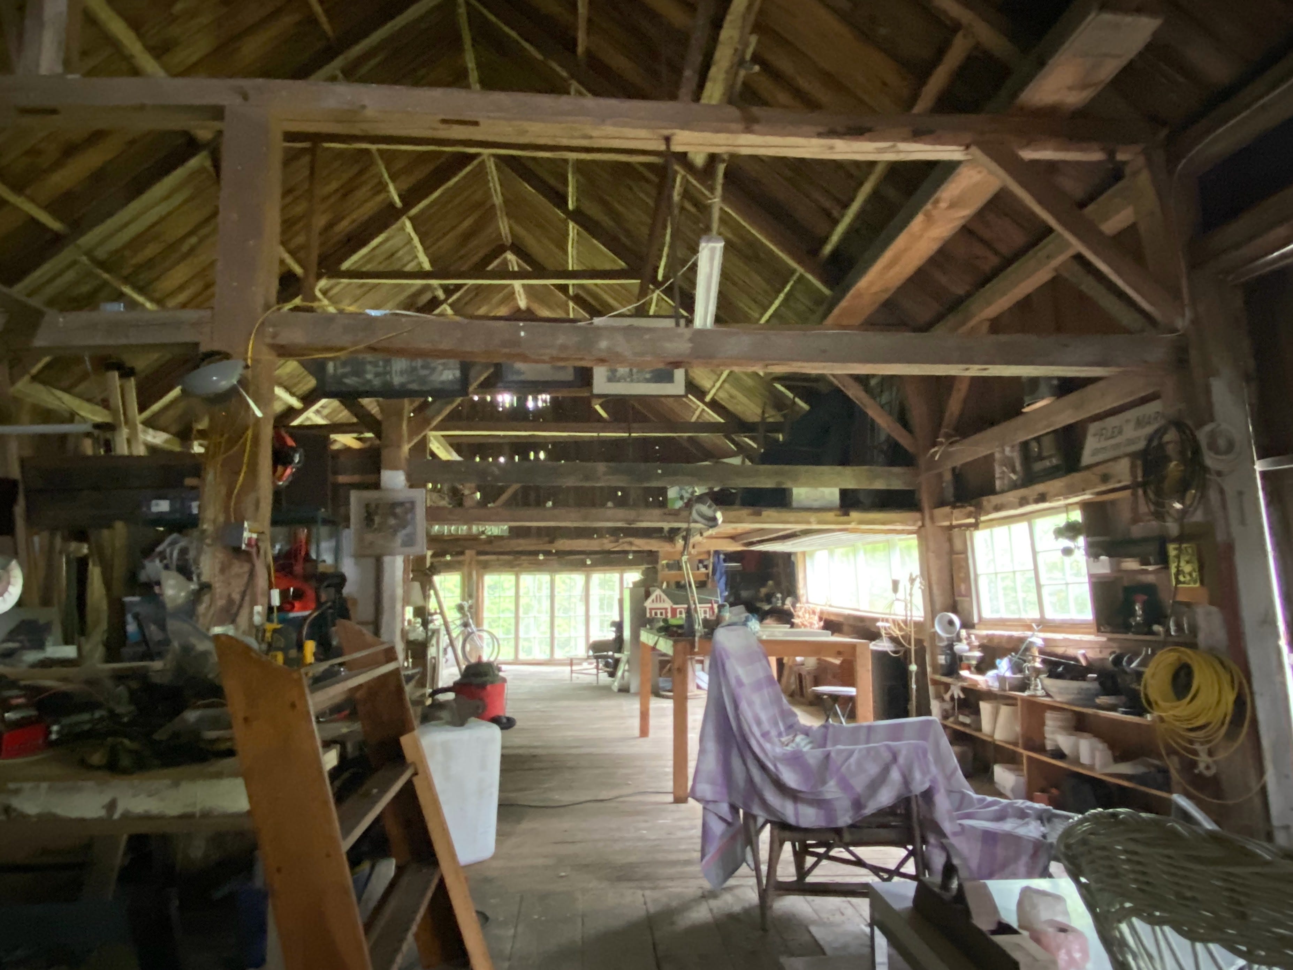
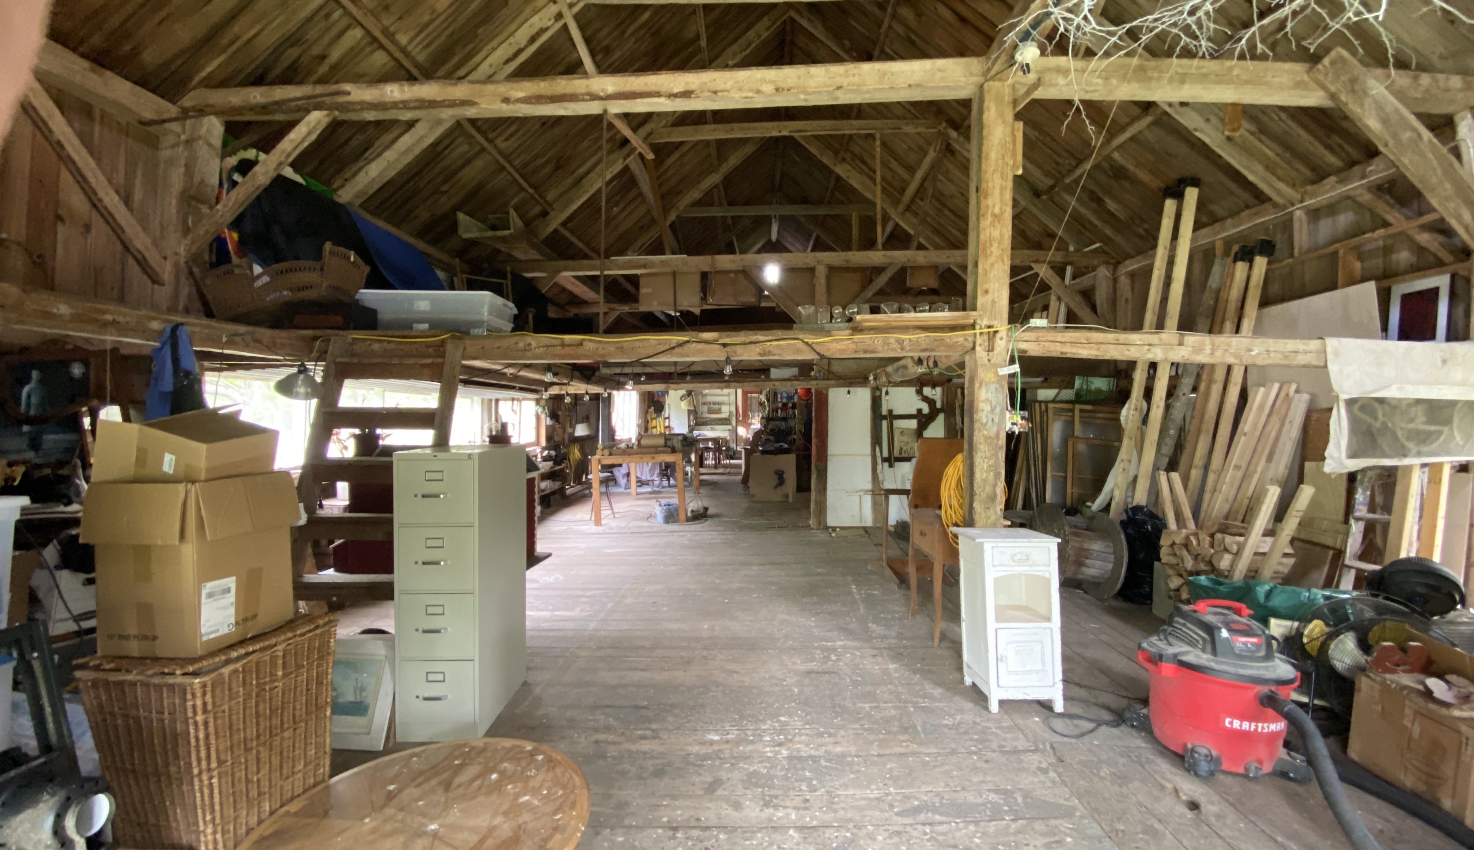
Though our job seems to never be done (there is still so much to sort through!), the barn is definitely ready for summer parties, creative projects, and most of all: reimagining its future! We have got music set up, and it feels like the space is inviting so many new memories and purpose…


Meanwhile, outside, the garden is blooming with lupins and chive blossoms, the peas and favas are stretching their arms, and summer beckons as we write our story: Lorem Ipsum…


So exciting to see the vast, handsome barn open up to all its glory.